Home › Case Studies ›
Separate rooms opened into one light-filled kitchen, dining and living space — steel beam in, walls out, finished in around five weeks.
This home had the space for a proper kitchen-diner-living room — it was just divided into separate rooms that kept it apart. The answer was structural: a steel beam between the living and dining rooms to carry the wall that came out, new windows, and a knocked-through window opening turned into patio doors to bring the garden in.
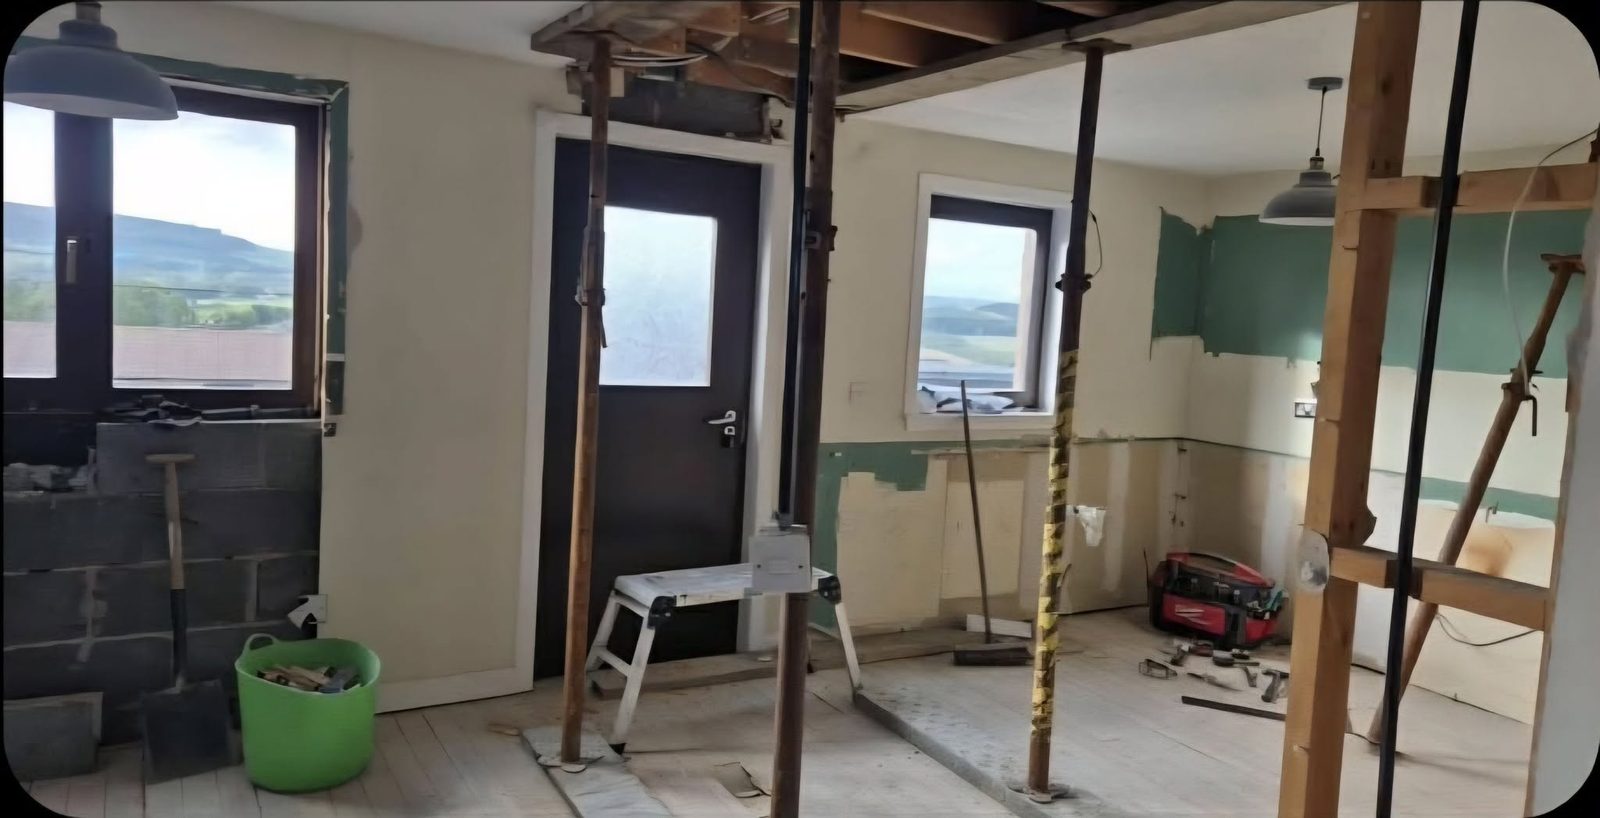
Structural work is the part you can't improvise. With the rooms stripped, props held the loads while the openings were formed — then the steel beam went in between the living and dining rooms, quietly doing the job the old wall used to.
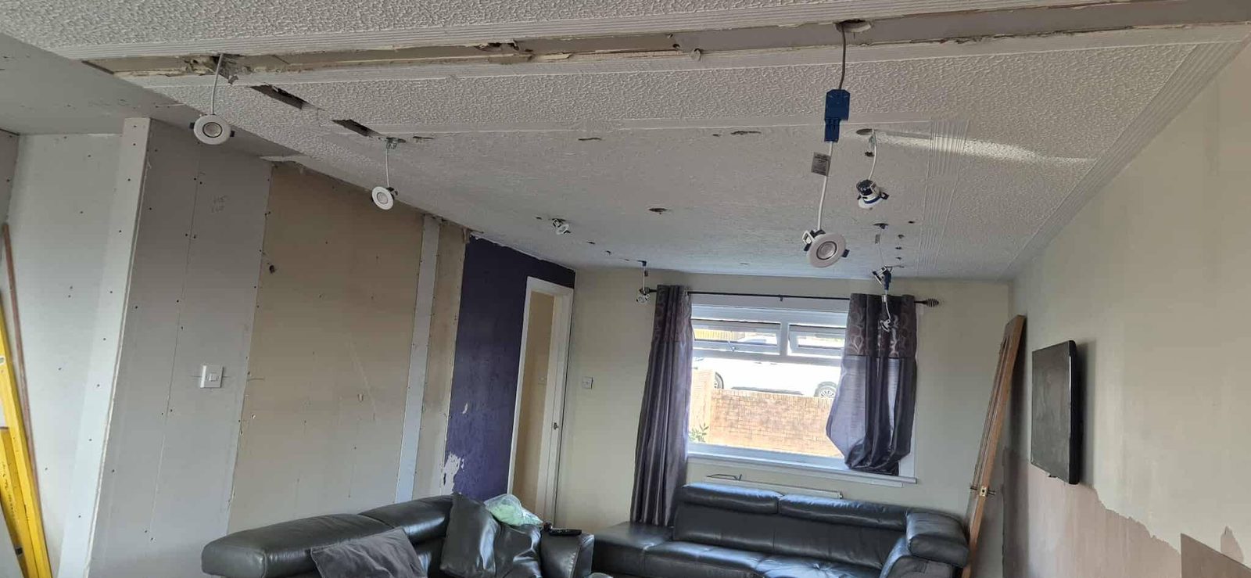
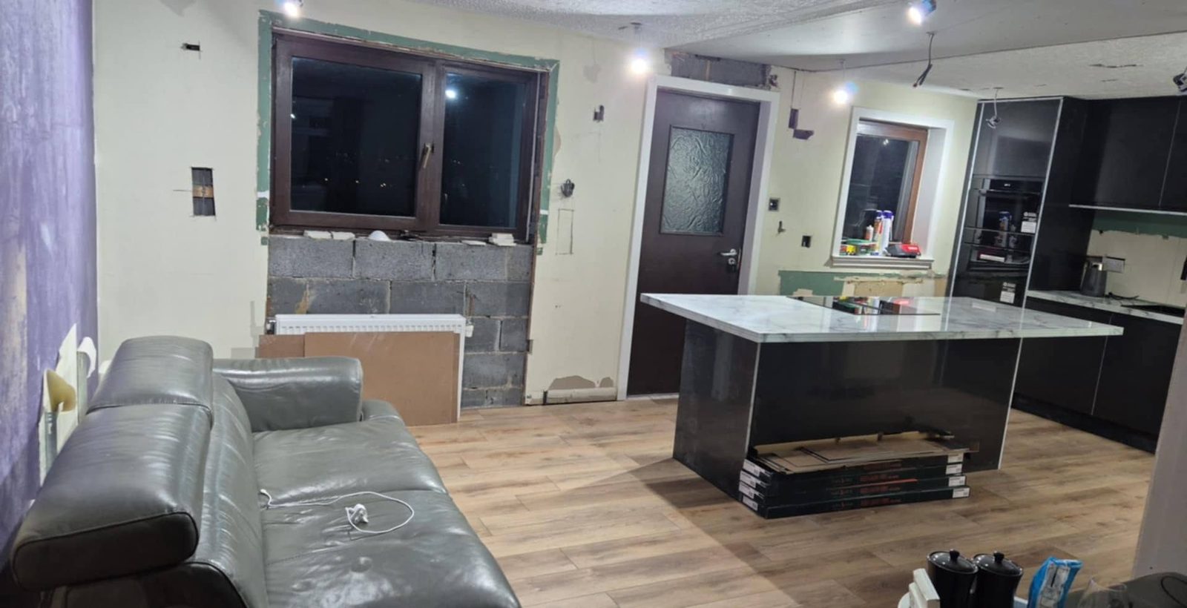
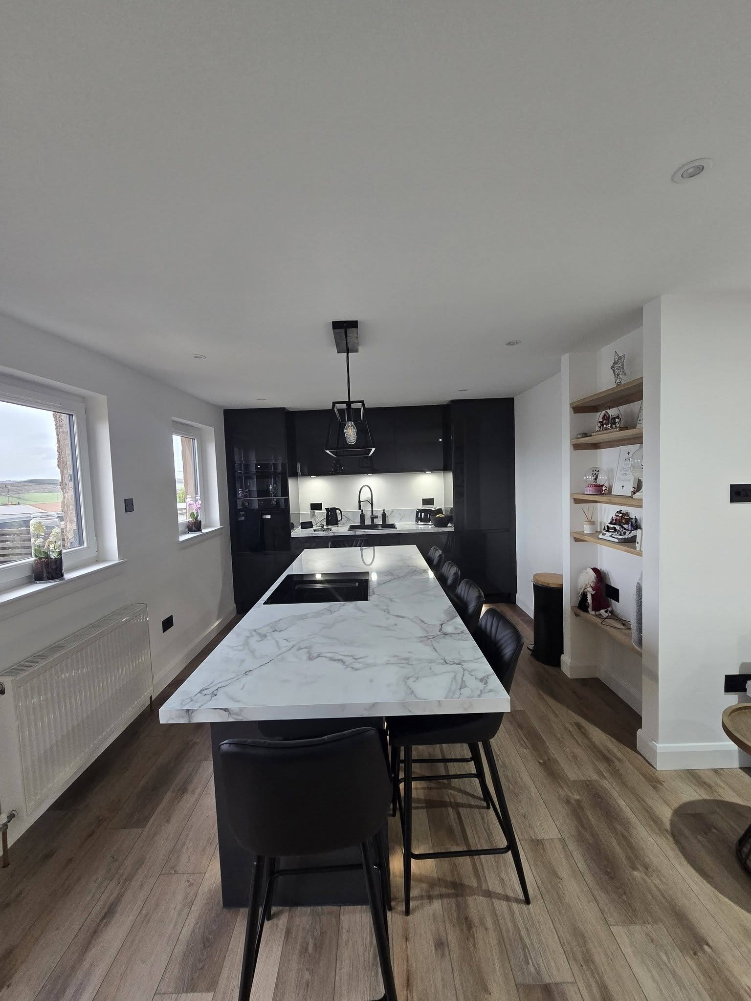
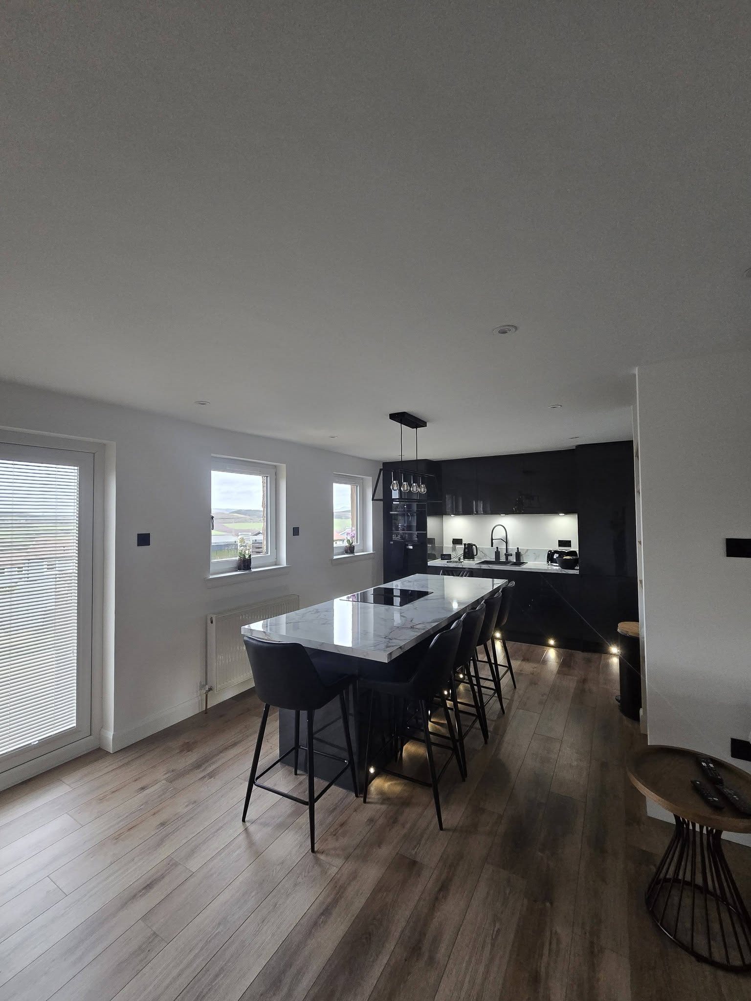
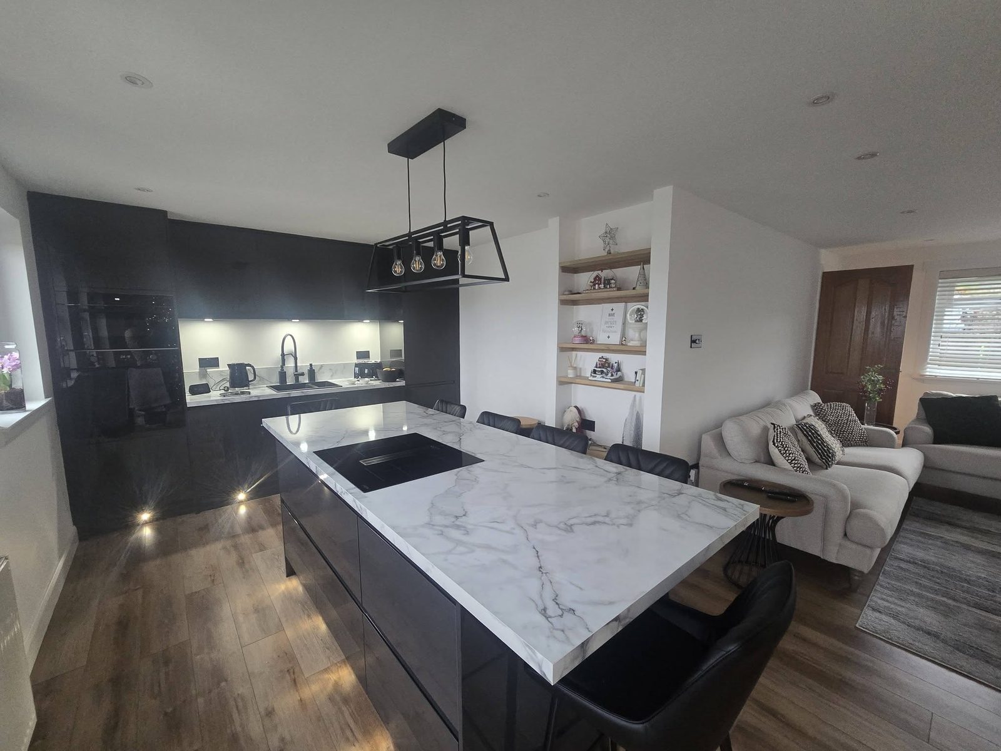
With the structure sorted, the space came back together fast: ceilings closed over the steel, new windows fitted, the old window opening cut down to floor level for patio doors, and the new kitchen built in — dark cabinetry, a big marble-effect island and clean, squared-away joinery.
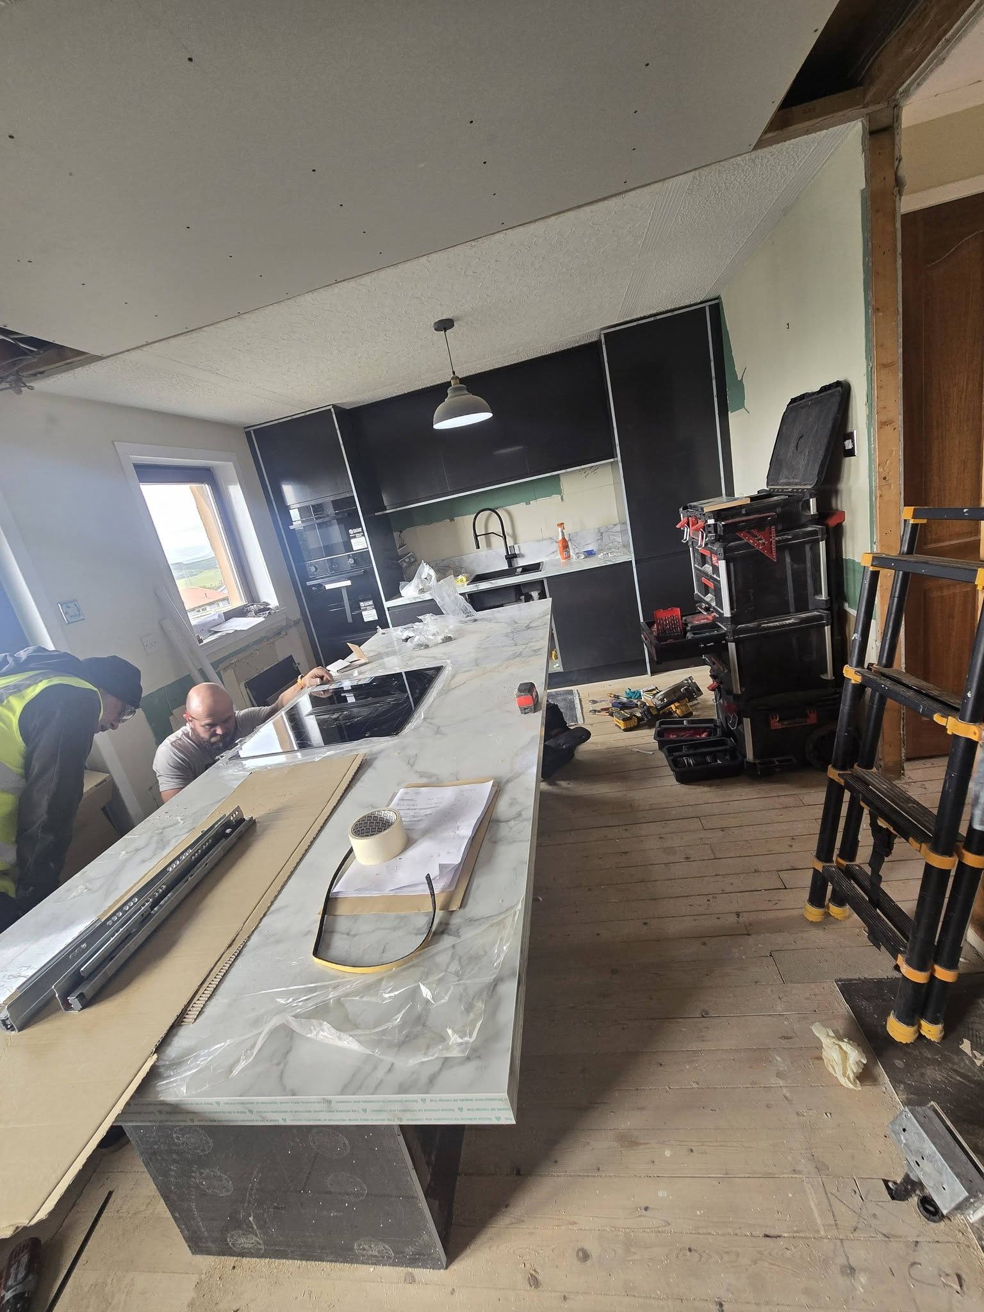
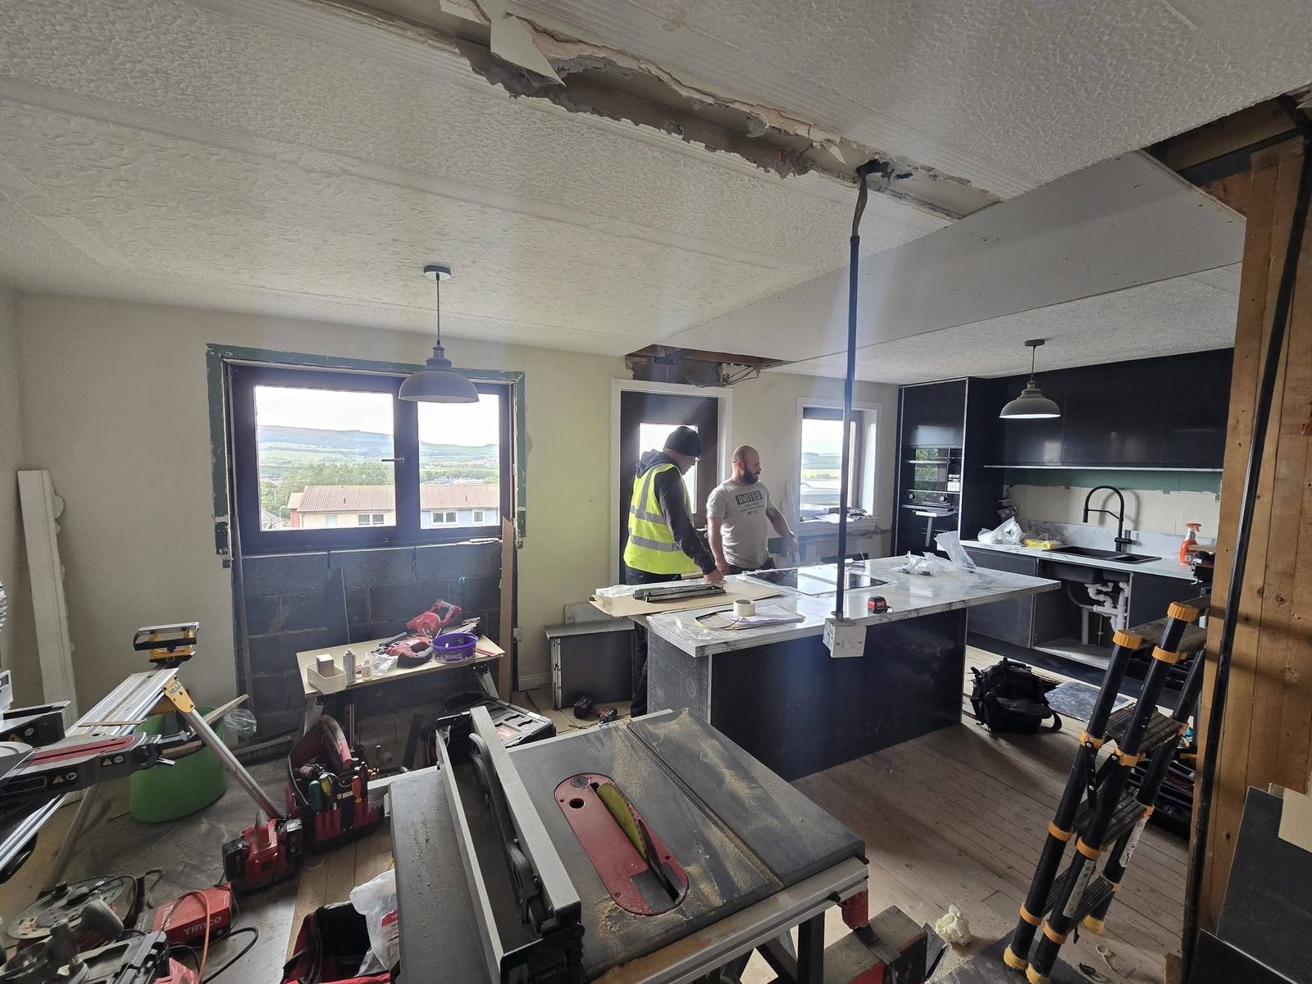
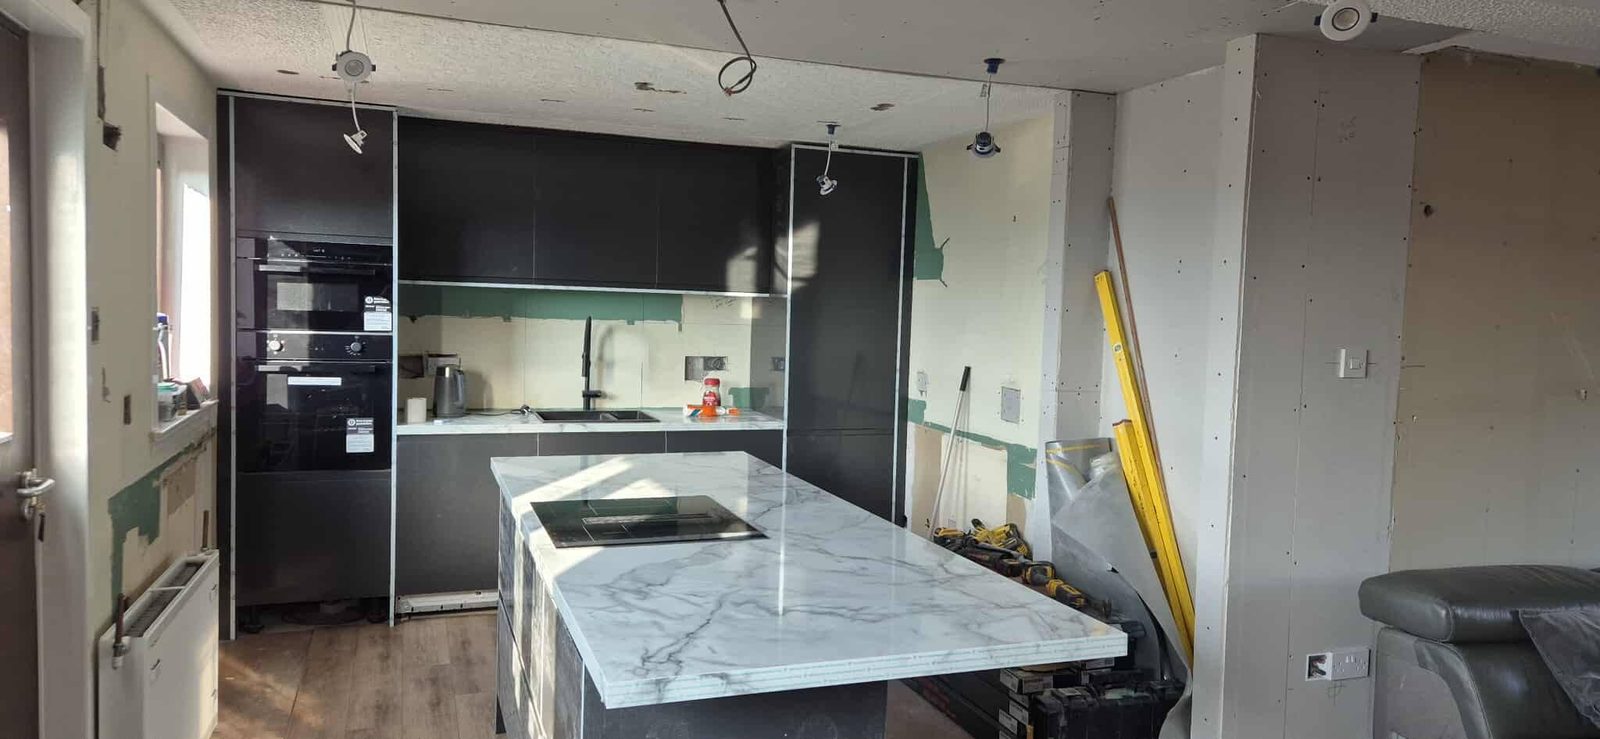
Cooking, eating and living in a single open space — with sightlines from the kitchen right through to the garden, and daylight from three directions where internal walls used to be.
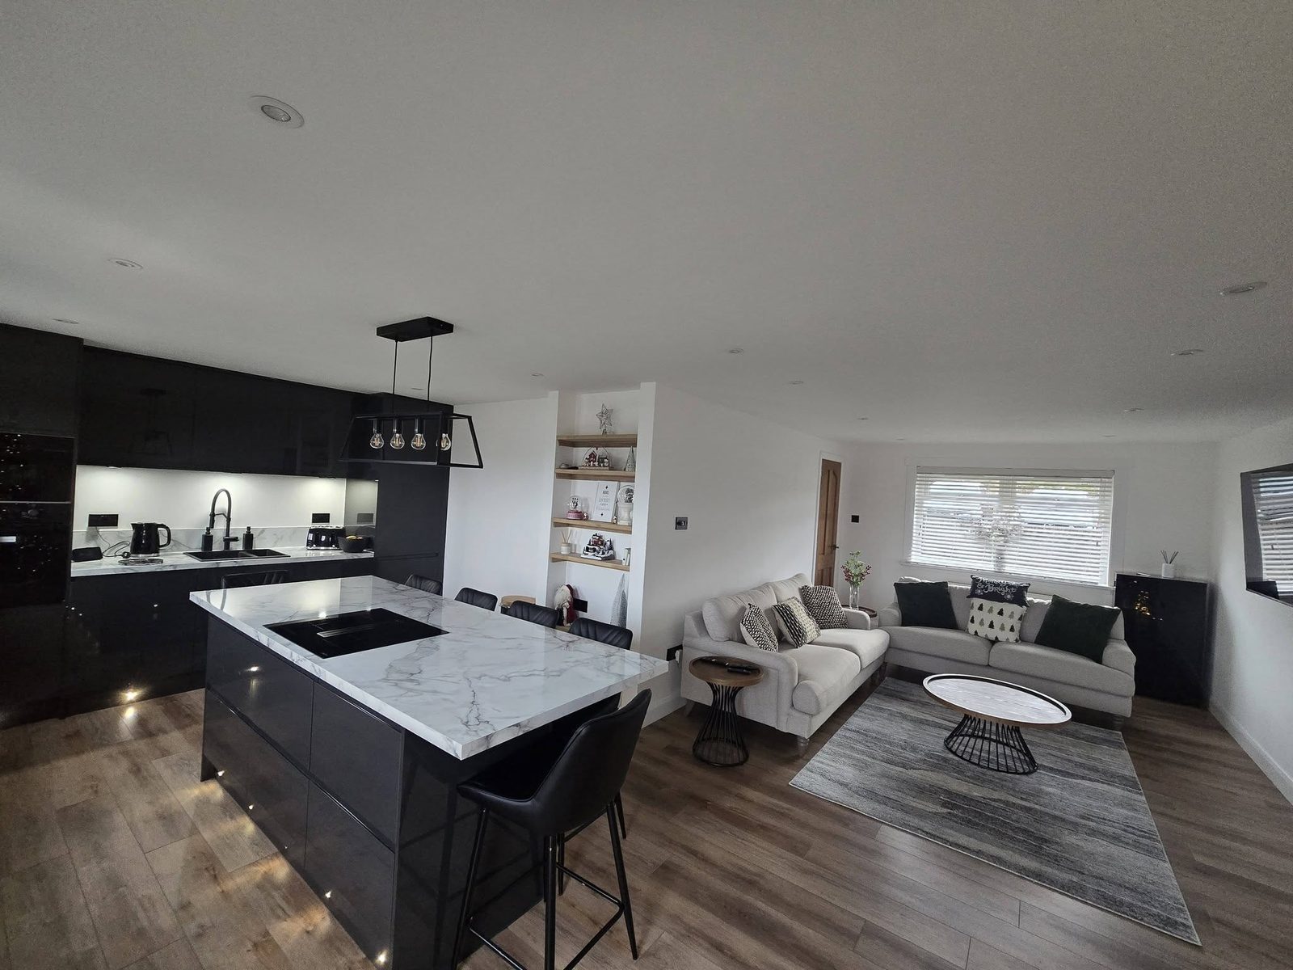
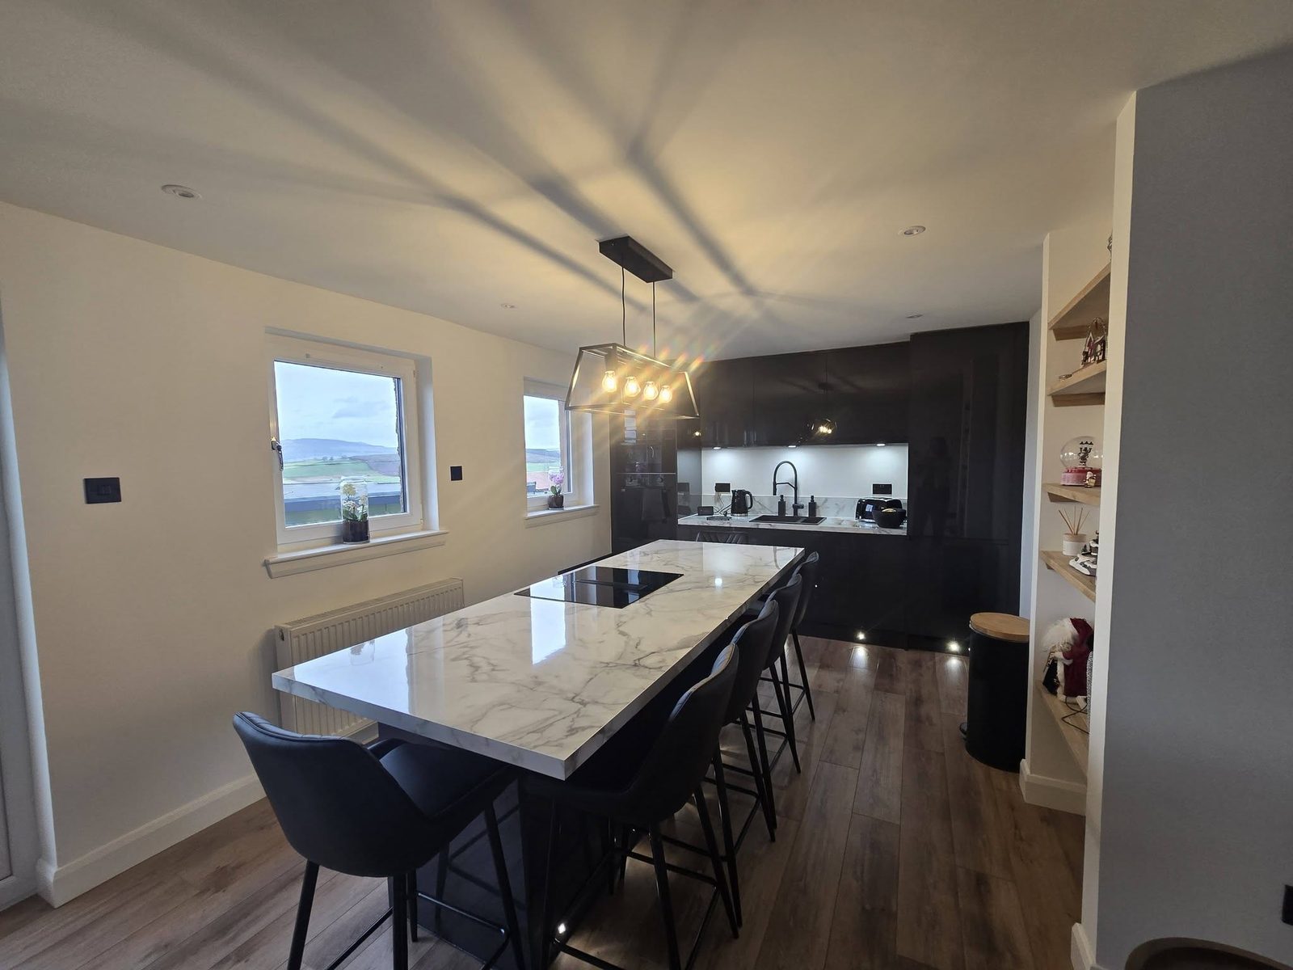
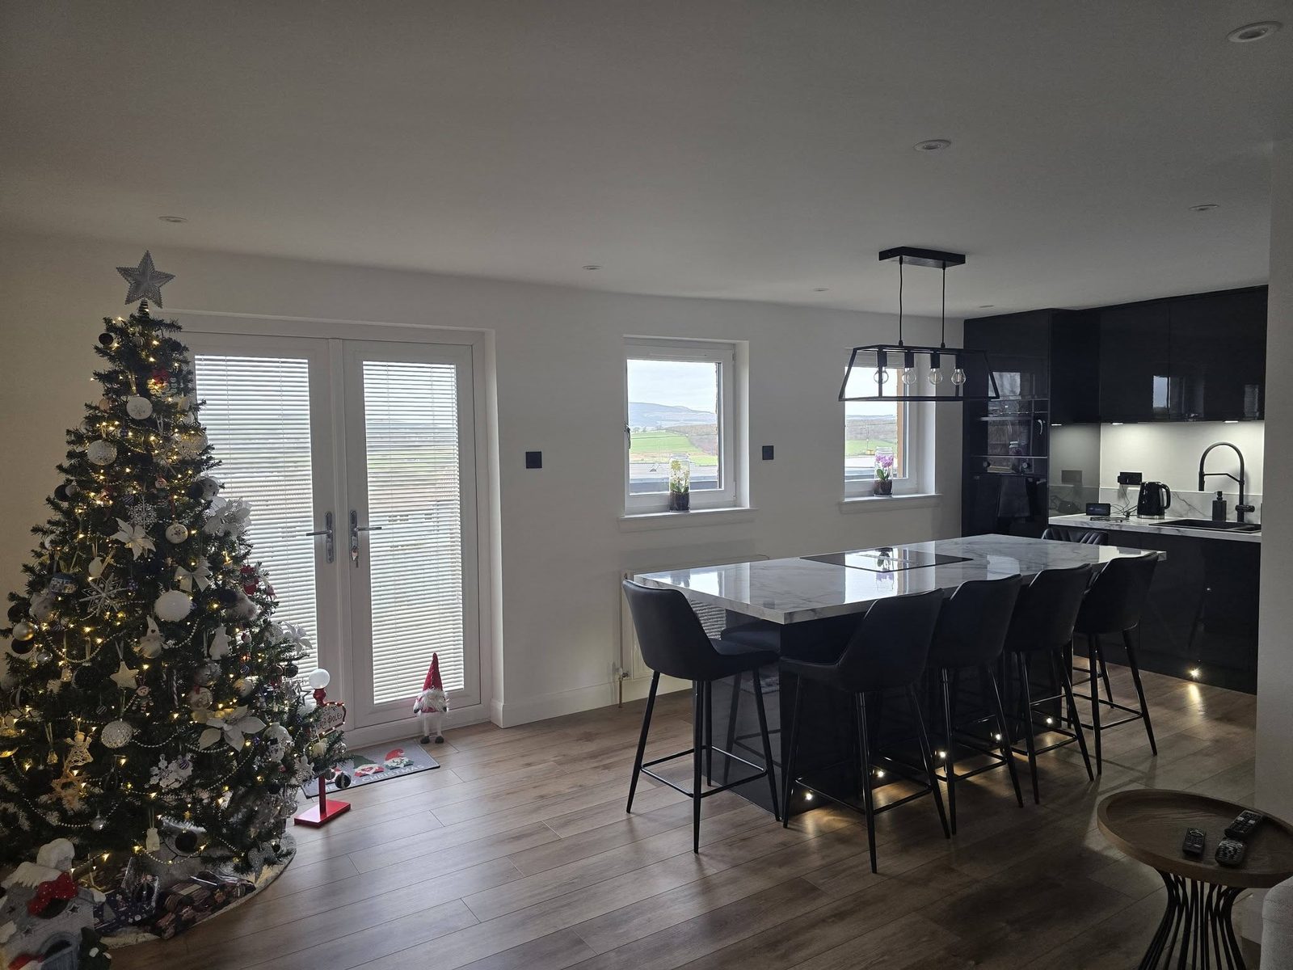
Lit display niches, under-island lighting, seating for the whole family at the island, and the new patio doors framing the end of the room — the finishing touches that turn a structural project into a favourite room.
Steel beams, structural openings and building warrants are everyday work for us. Tell us about your walls and we'll tell you what's possible — and what it takes.
Tell us about your project today — we're happy to talk it through and provide a free, no-obligation quote.
Start the process here