Home › Case Studies ›
A traditional stone terrace taken back to the shell — and rebuilt into a bright, modern home with a courtyard and roof terrace.
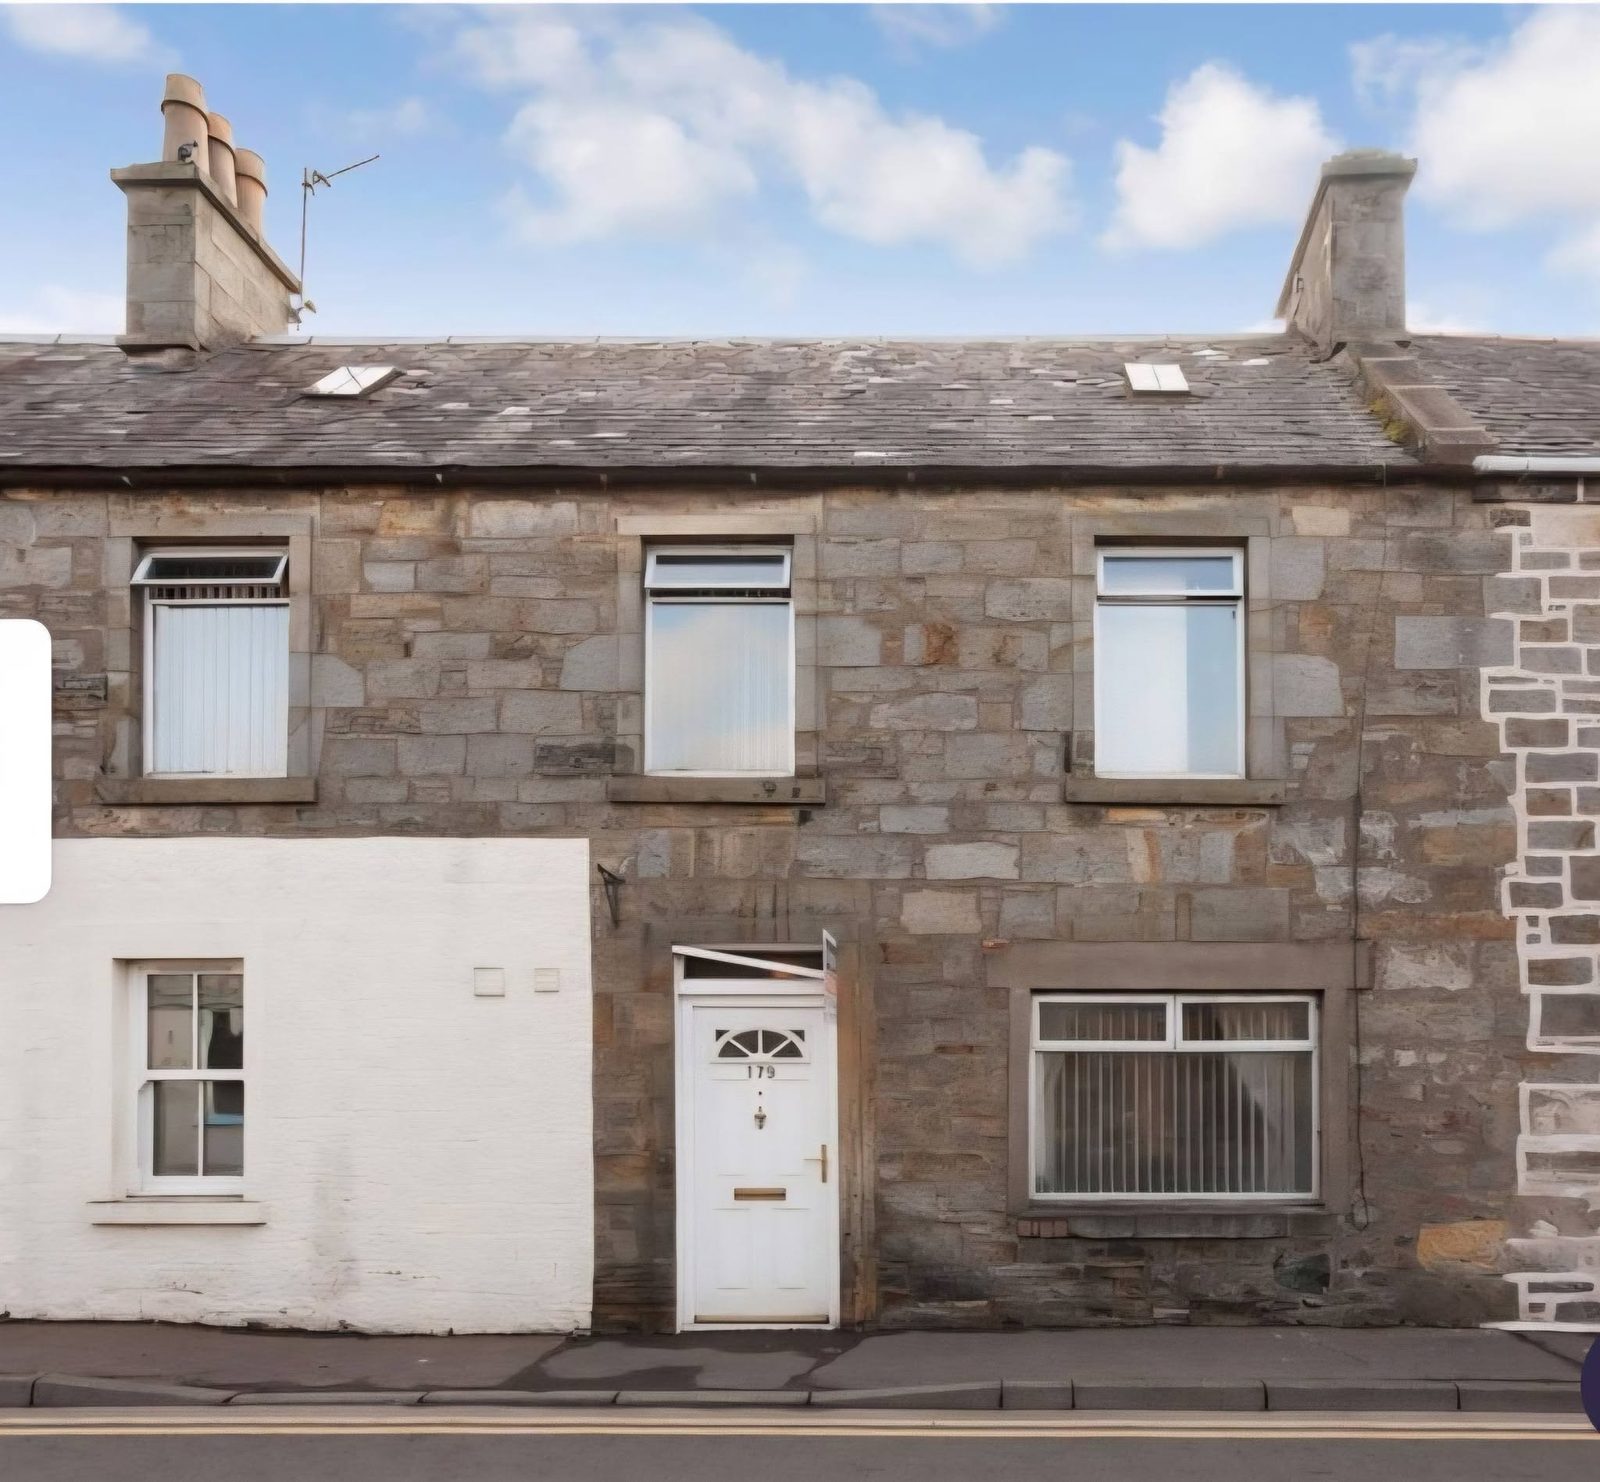
Behind a handsome stone frontage in the centre of Kinross sat a property that had run out of road: dated interiors, a warren of dark timber-clad rooms, and outbuildings reduced to a bare shell. Rather than patch it up, the whole property was redeveloped — stripped back, rethought and rebuilt from the inside out.
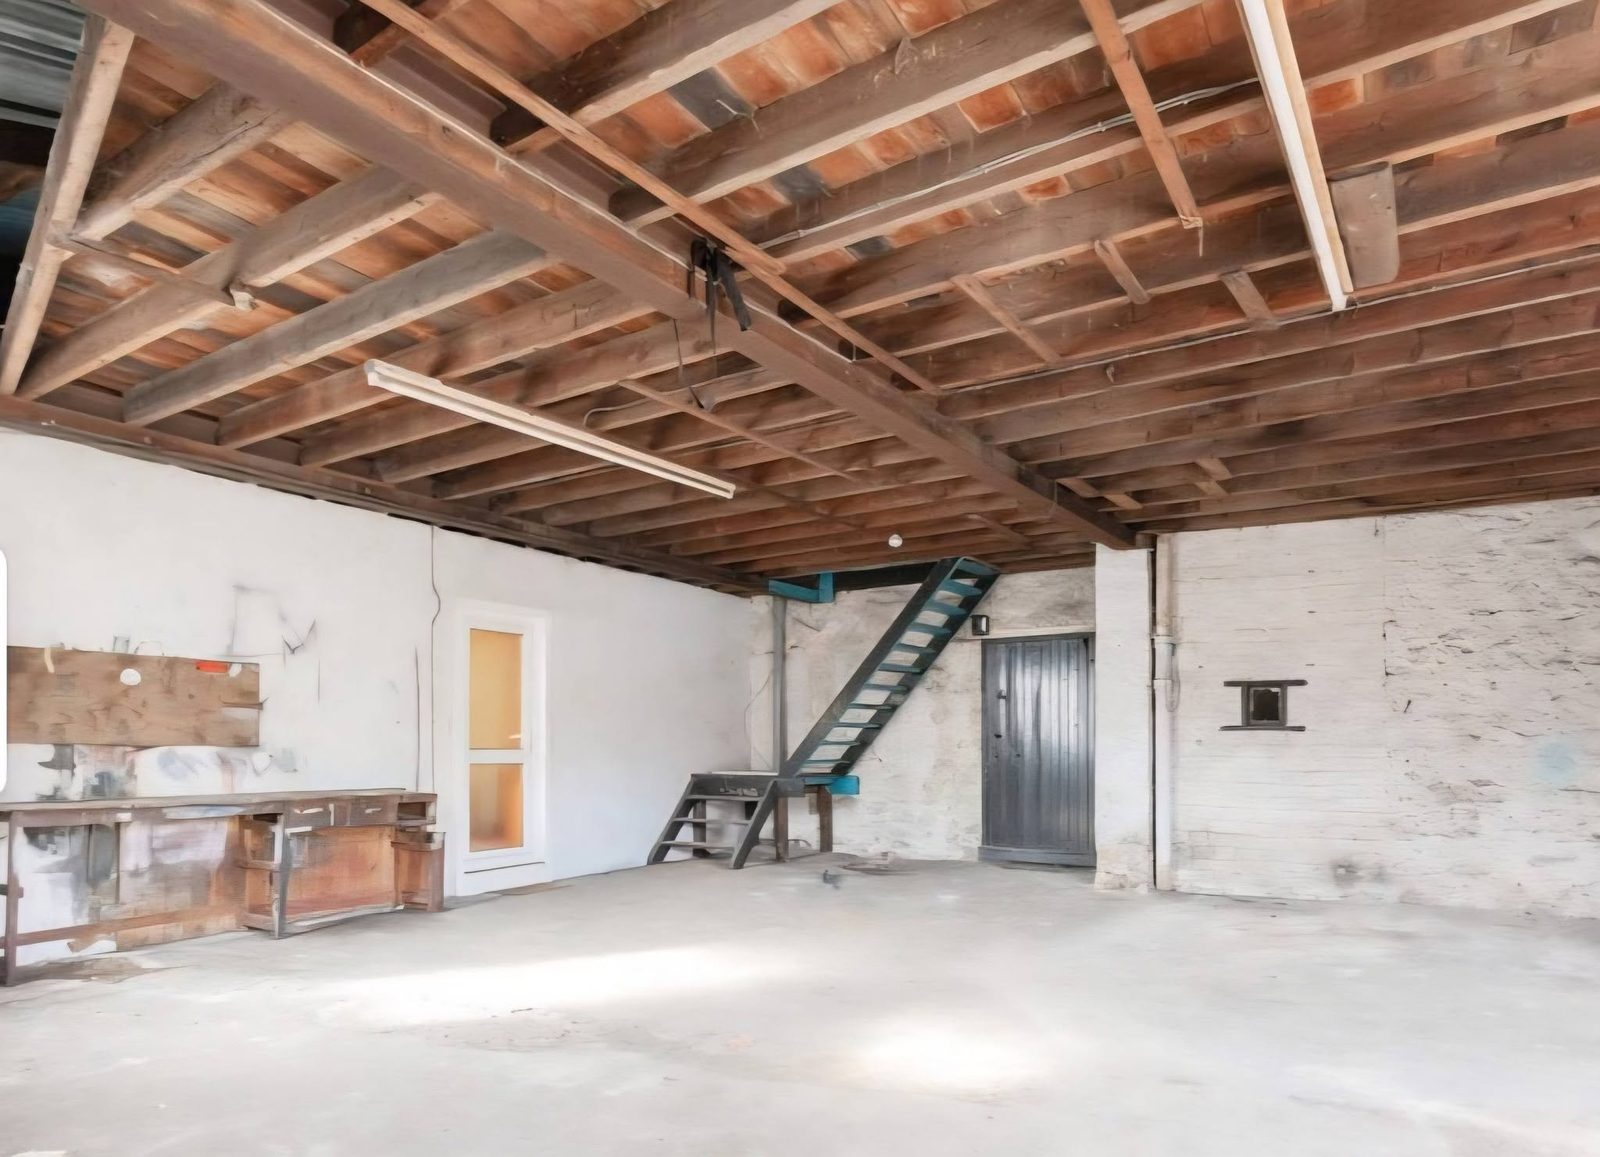
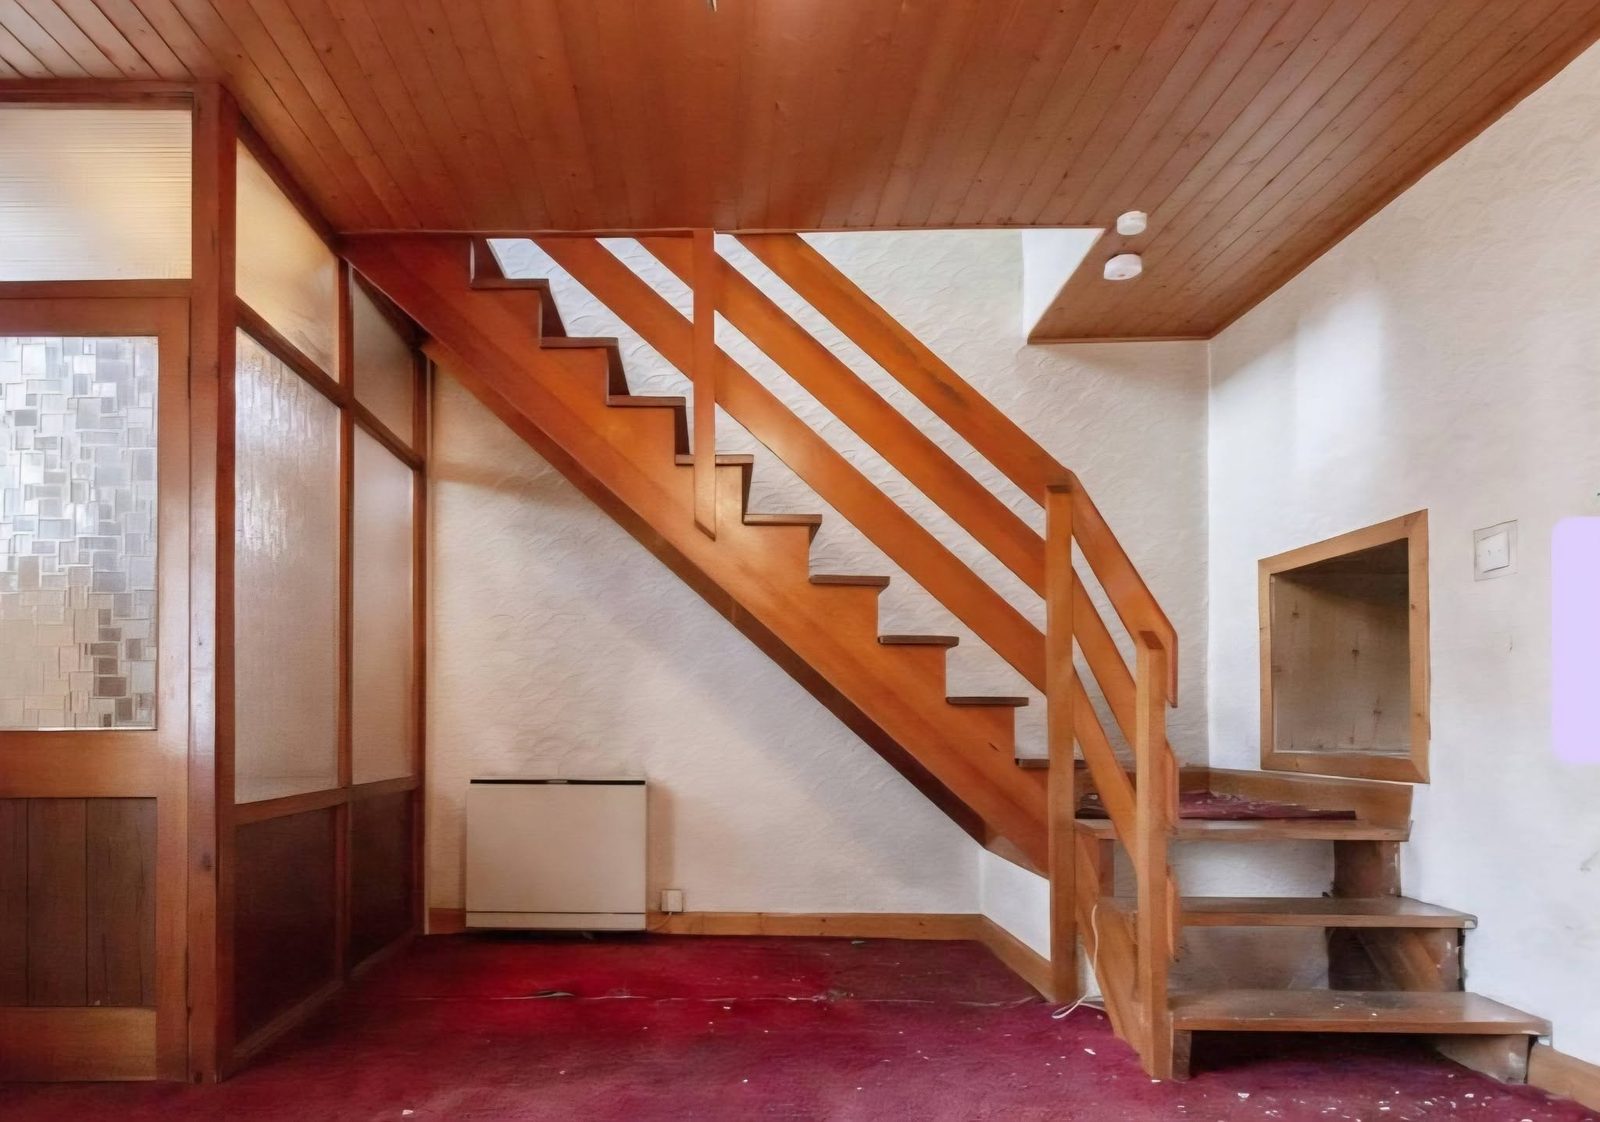
A traditional stone-built terrace — full of character on the outside, but inside the layout and finishes hadn't moved on in decades, and the rear outbuilding was little more than four walls and a roof.
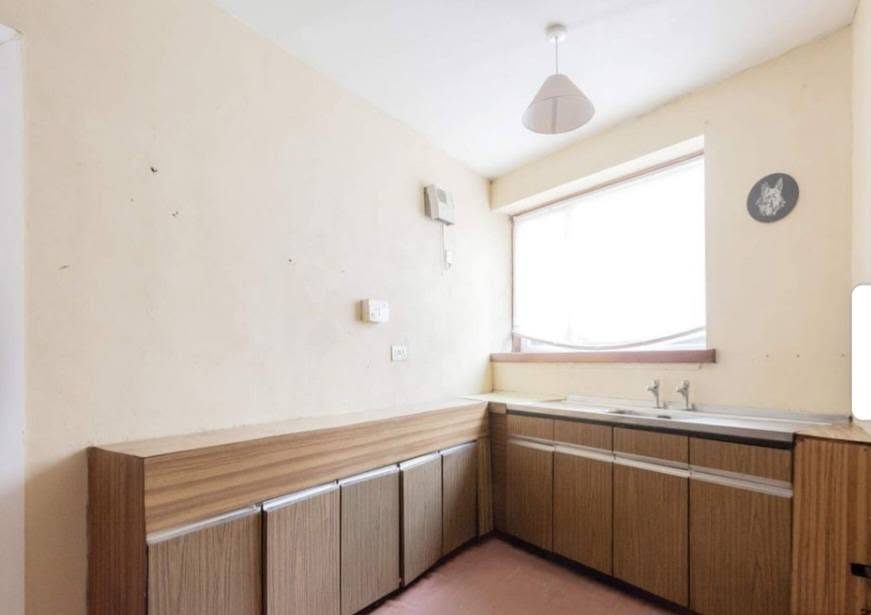
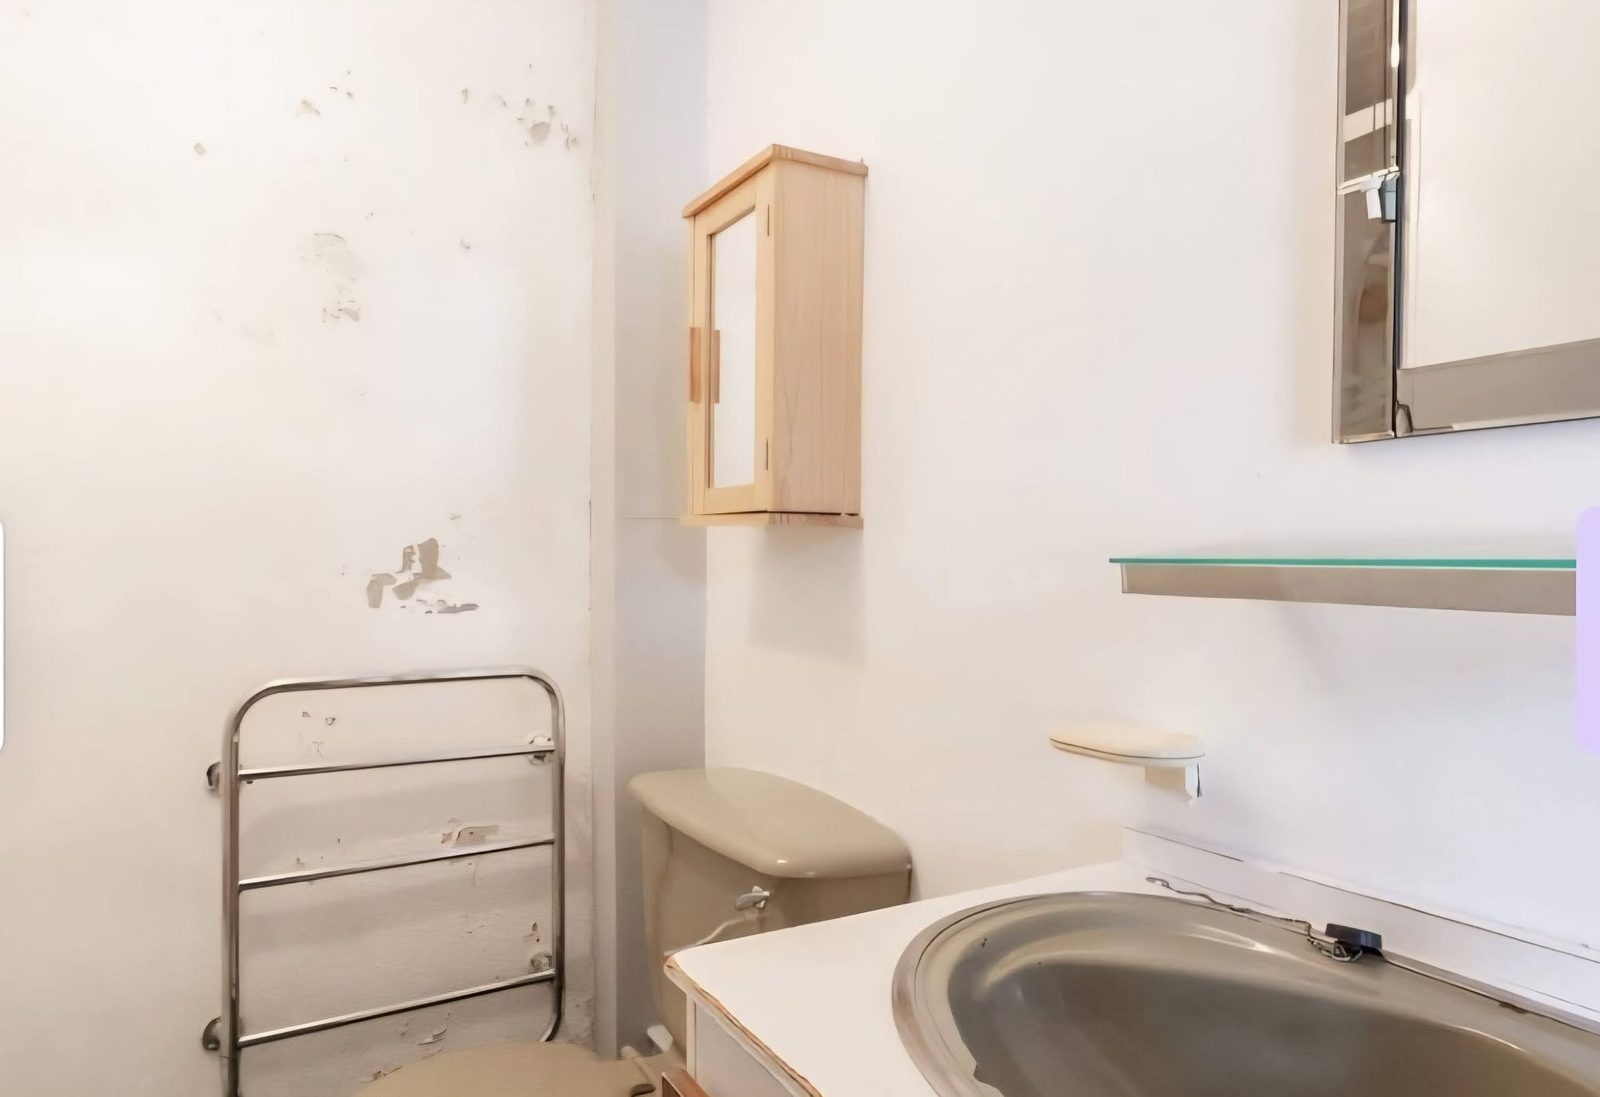
Everything tired came out: the dark timber cladding, the worn kitchen and bathrooms, the old staircase and every dated finish — right back to bare stone and joists, so the rebuild could start from a sound, honest base.
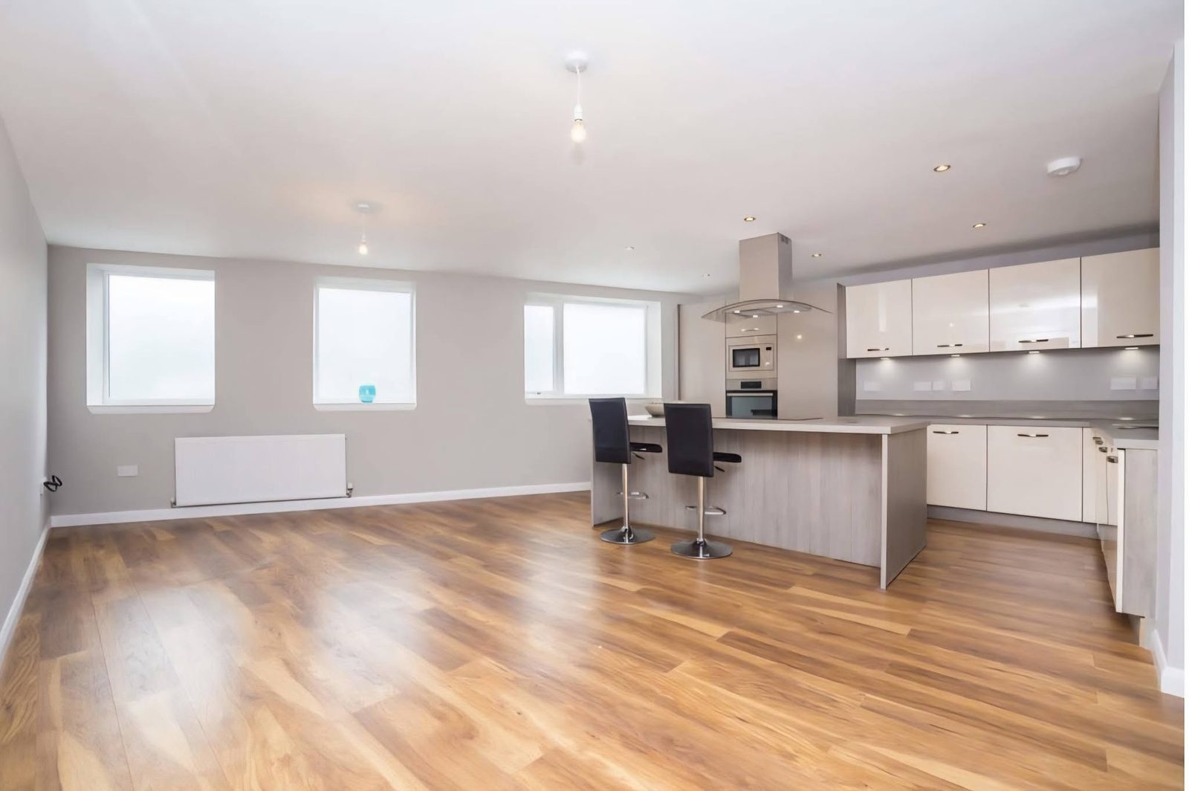
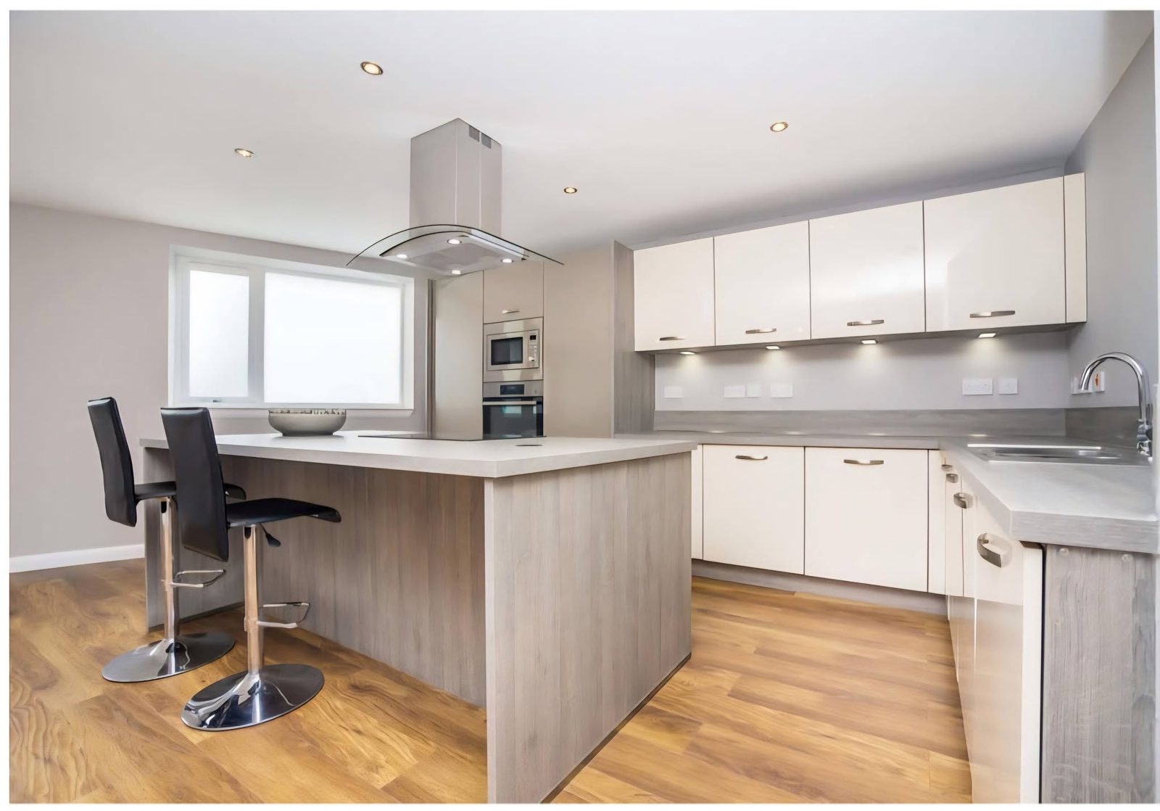
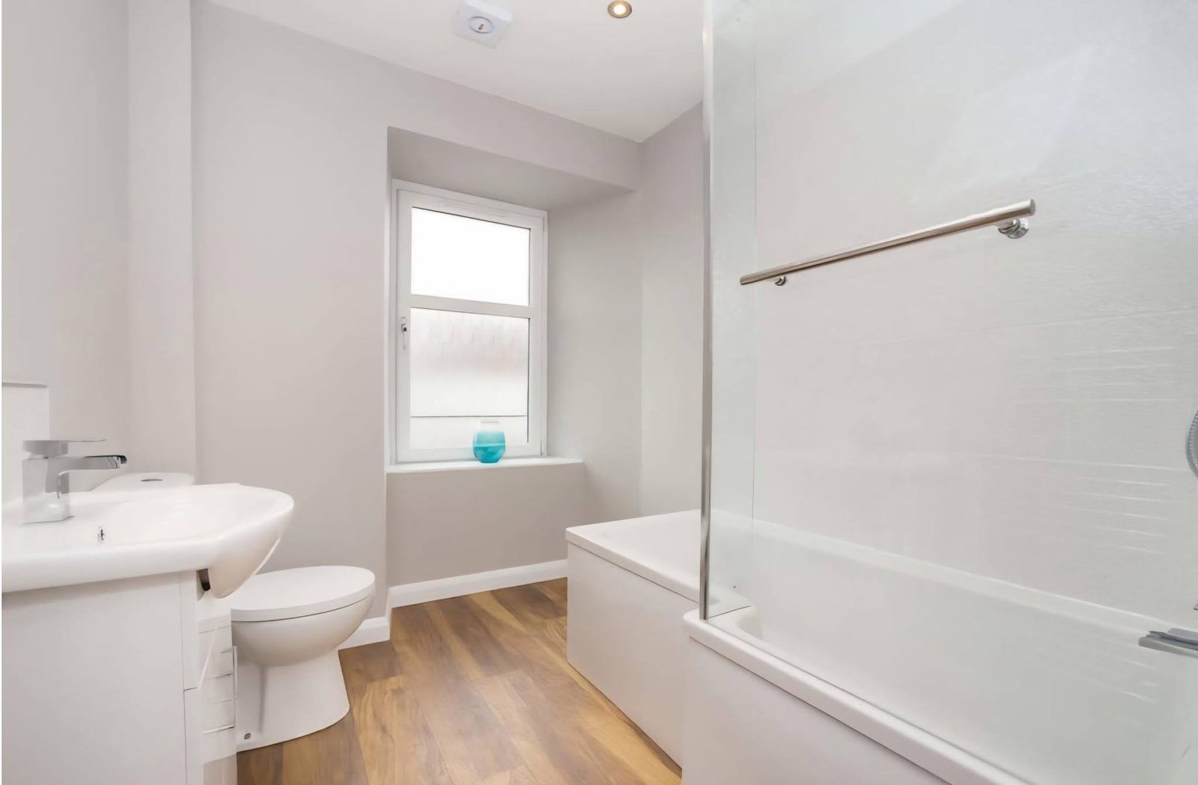
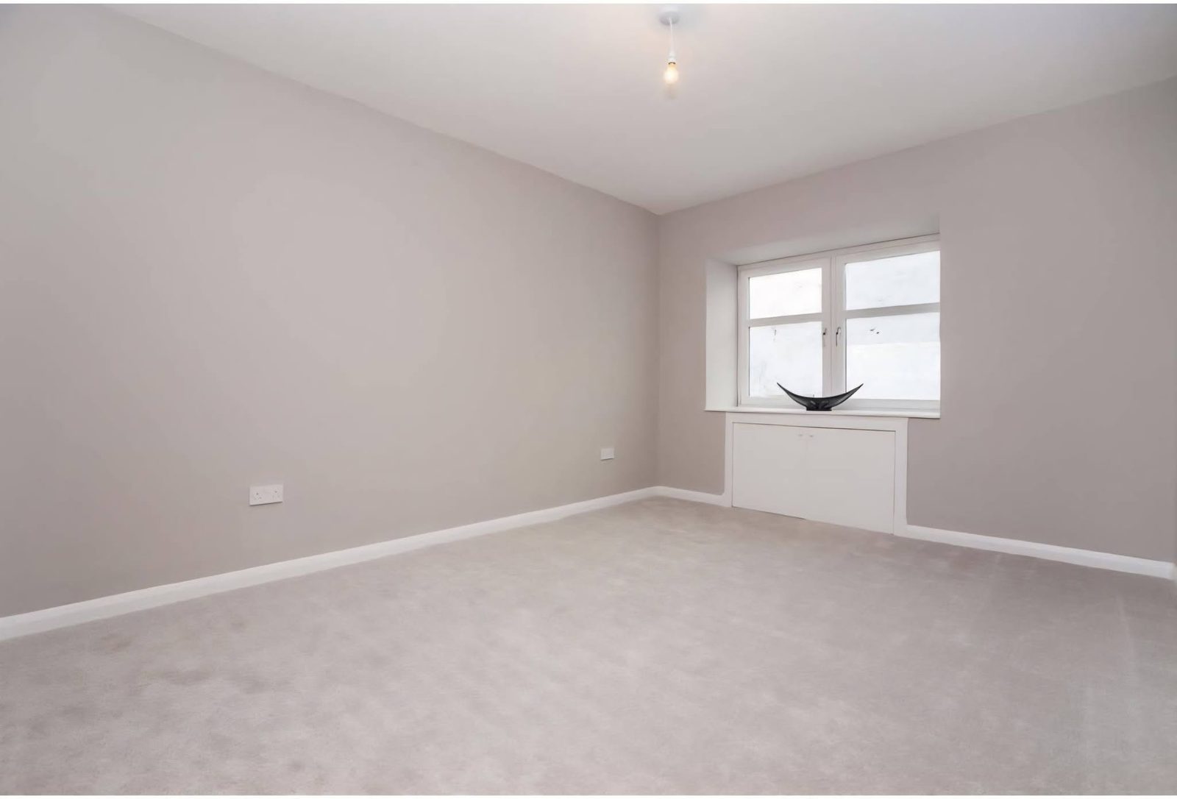
The interior was rebuilt as a bright, open home: a new open-plan kitchen and living space with a large island, fresh bathrooms and en-suites, a new staircase flooded with light, and calm, comfortable bedrooms — all finished to a standard that suits the building's character.
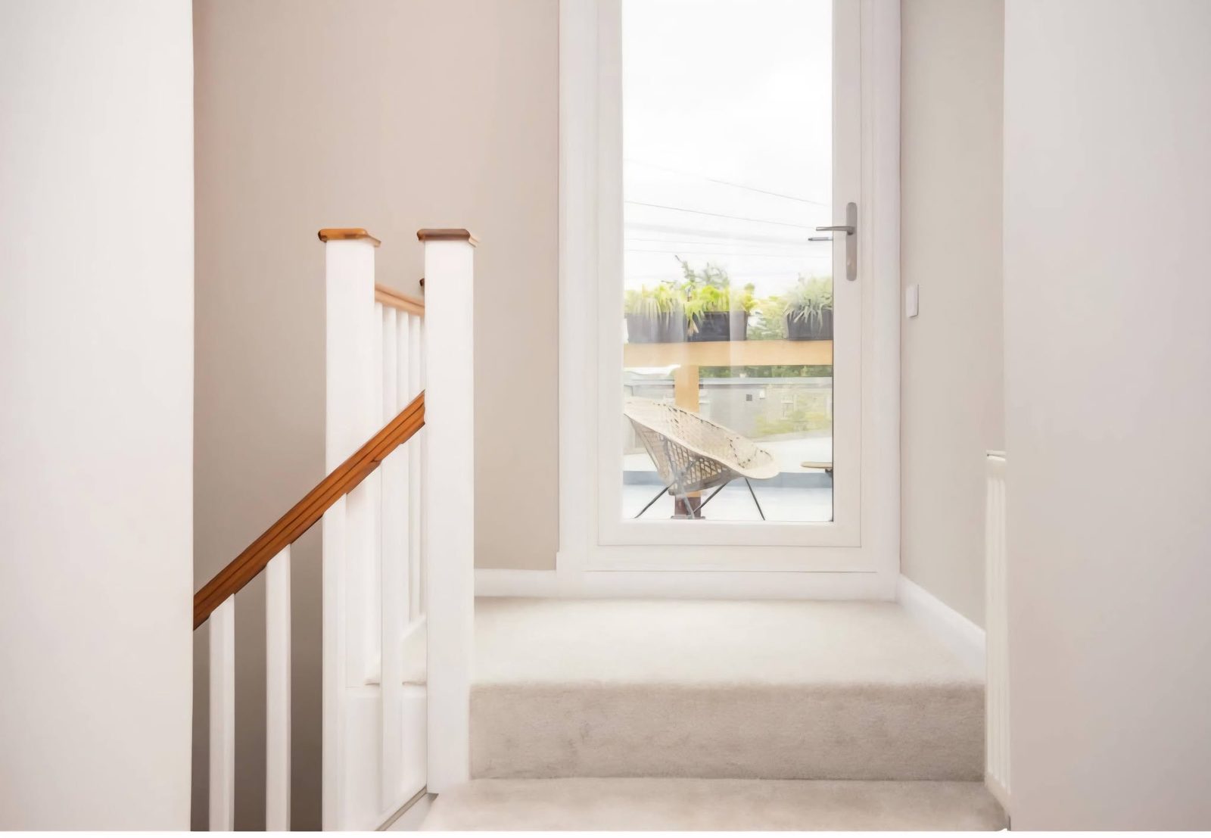
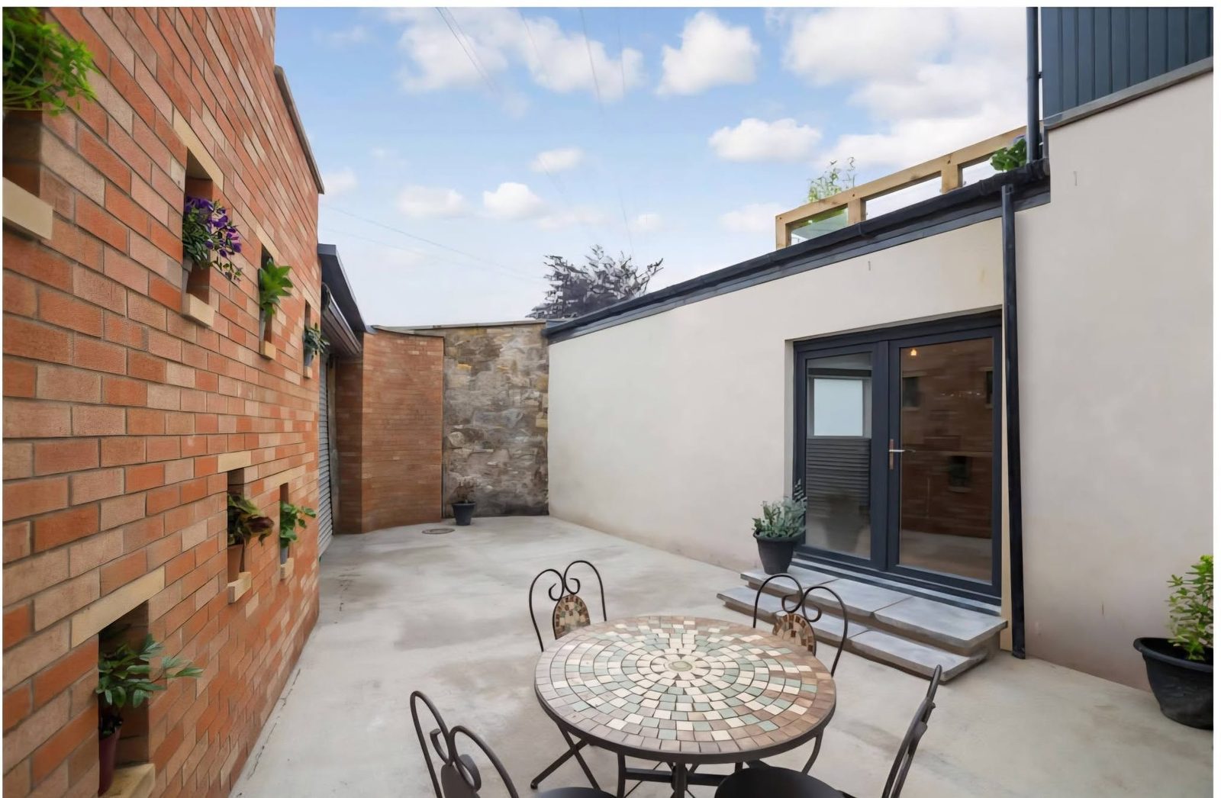
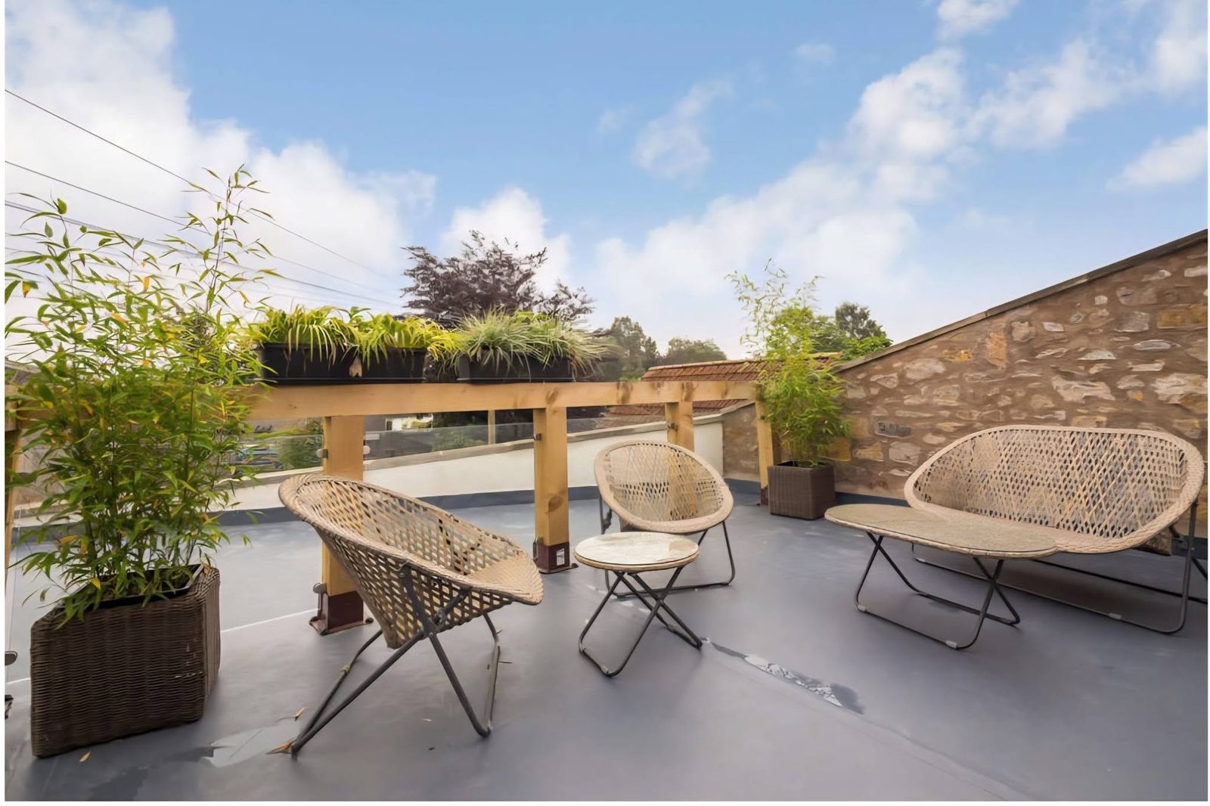
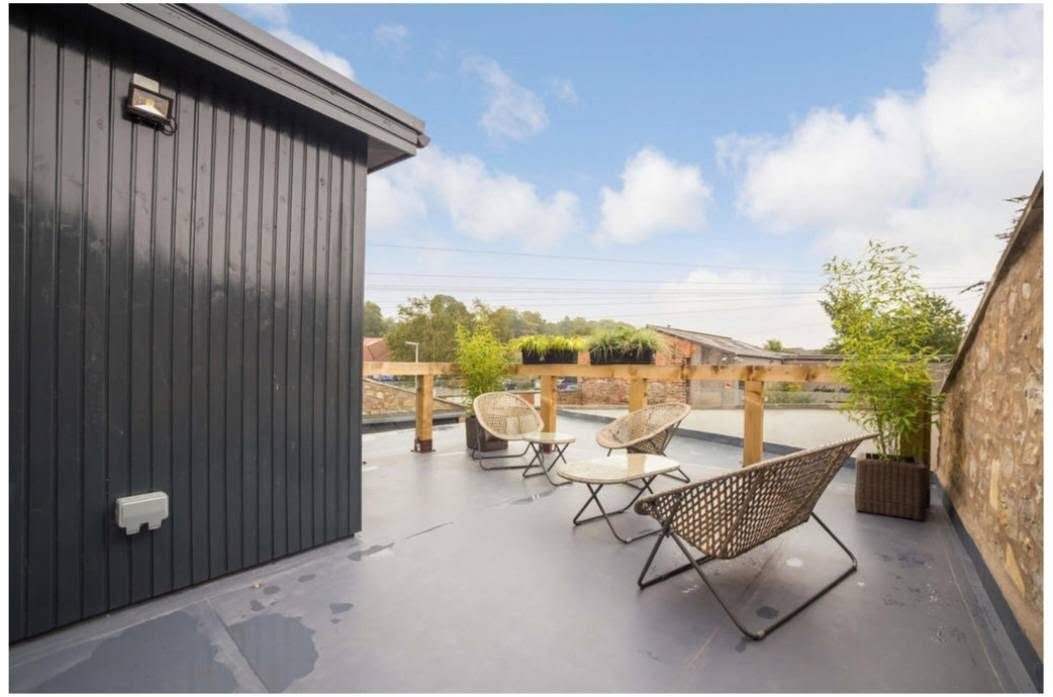
Outside, the transformation went further than most terraces dare: the rear was reworked into a low-maintenance courtyard, and above it a roof terrace with room to sit, plant and take in the view — outdoor space the property simply didn't have before.
From single rooms to whole-property redevelopments, we plan properly, photograph every stage, and build to last. Tell us what you're working with and we'll talk through what's possible.
Tell us about your project today — we're happy to talk it through and provide a free, no-obligation quote.
Start the process here